

1998 RICE LN
Eagle River, WI 54521
- 3 Beds
- 2 Baths Full Baths: 1 Half Baths: 1
- 1,848 SqFt
- 1.71 Lot Size
- 1973 Year Built
GALLERY
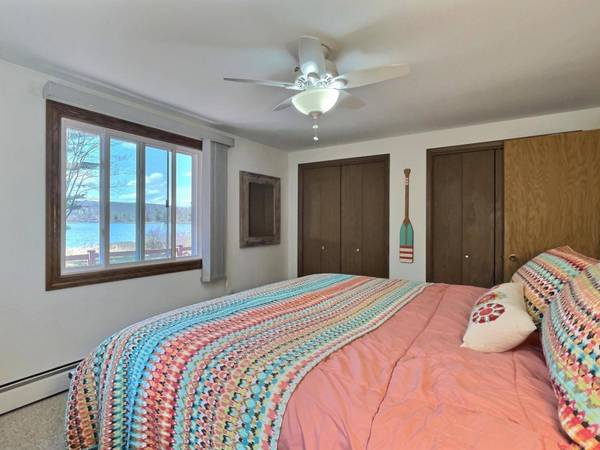
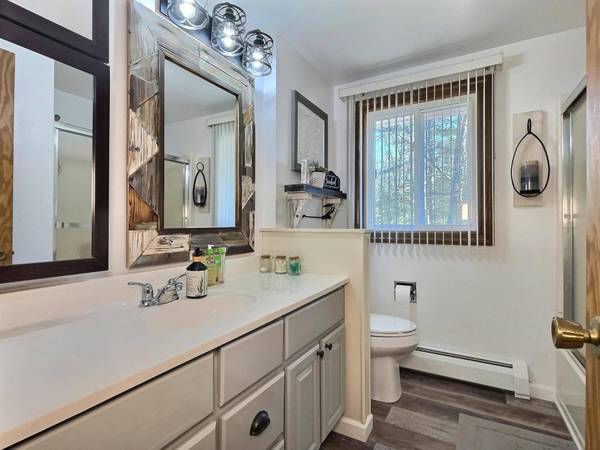
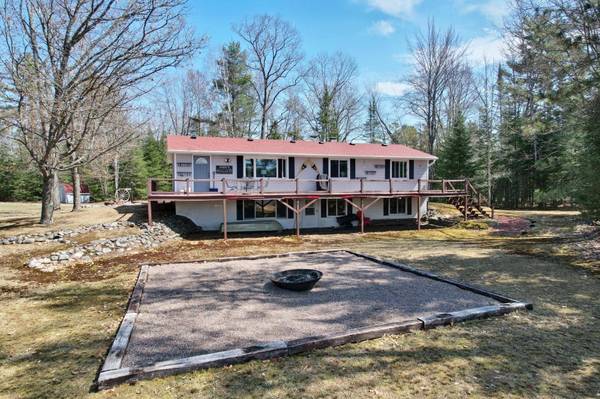
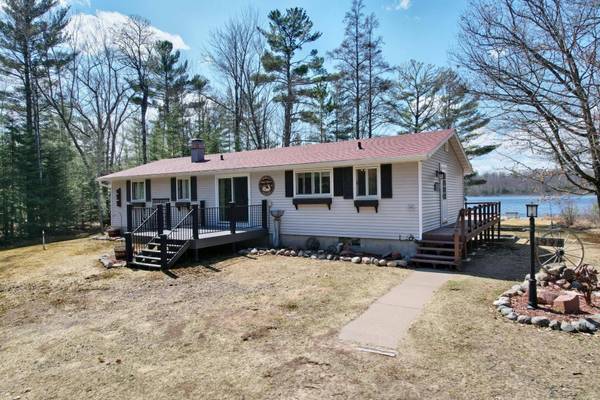
PROPERTY DETAIL
Key Details
Sold Price $360,000
Property Type Single Family Home
Sub Type Single Family Residence
Listing Status Sold
Purchase Type For Sale
Square Footage 1, 848 sqft
Price per Sqft $194
MLS Listing ID 211539
Sold Date 06/03/25
Style One Story
Bedrooms 3
Full Baths 1
Half Baths 1
HOA Y/N No
Abv Grd Liv Area 1,256
Year Built 1973
Annual Tax Amount $1,415
Tax Year 2024
Lot Size 1.710 Acres
Acres 1.7100092
Lot Dimensions 512x285
Property Sub-Type Single Family Residence
Body of Water RICE
Location
State WI
County Vilas
Zoning All Purpose
Direction From Eagle River- Follow 45N to CTH G and turn left. Follow CTH G to Rice Ln, approx 3.3 miles, turn right. Follow Rice Ln to Property.
Body of Water RICE
Rooms
Basement Full, Partially Finished
Building
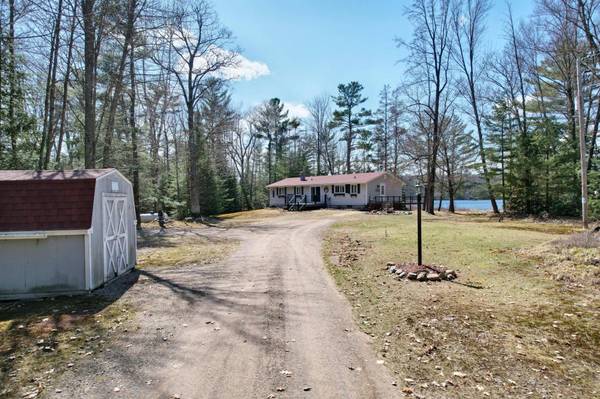
Lot Description Dead End, Lake Front, Private, Rural Lot, Secluded, Wooded, Wetlands
Faces West
Foundation Block
Sewer County Septic Maintenance Program - Yes, Conventional Sewer
Water Driven Well, Well
Level or Stories One
Interior
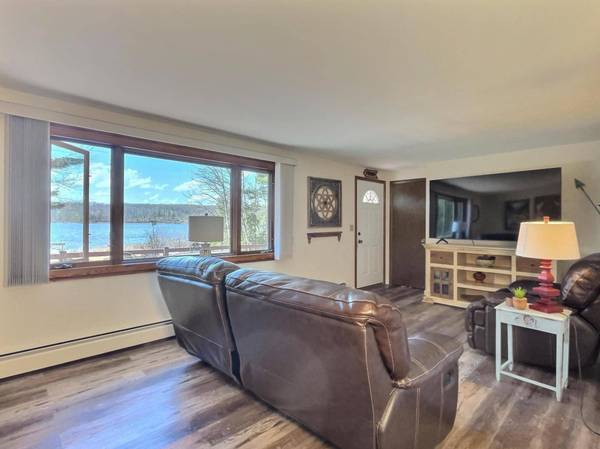
Interior Features Ceiling Fan(s)
Heating Hot Water
Flooring Carpet
Fireplaces Type None
Furnishings Furnished Or Unfurnished
Fireplace No
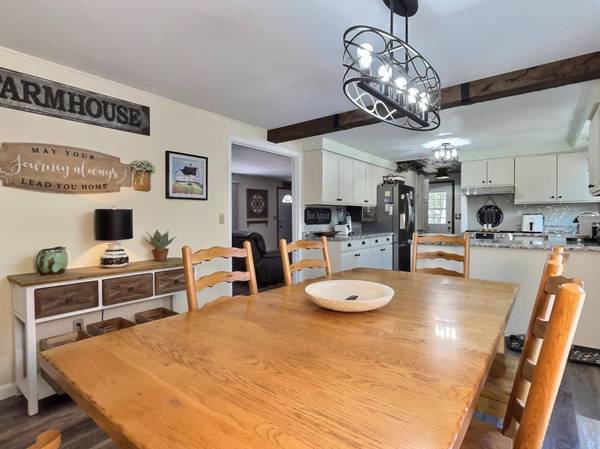
Appliance Dryer, Exhaust Fan, Electric Oven, Electric Range, Microwave, Propane Water Heater, Refrigerator, Range Hood, Washer, Water Purifier
Laundry Main Level
Exterior
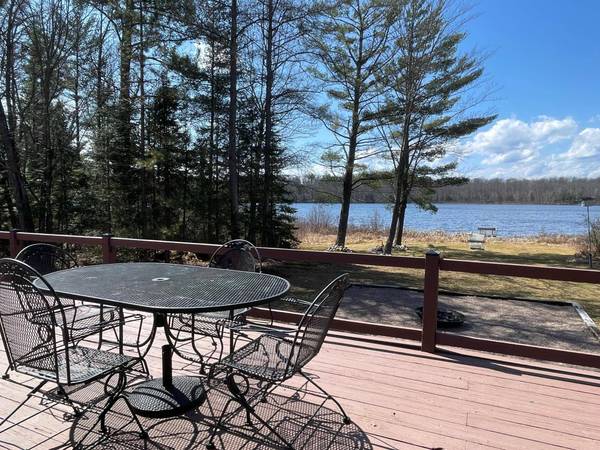
Exterior Feature Dock, Landscaping, Gravel Driveway
Parking Features Detached, Garage, Storage, Shared Driveway
Waterfront Description Shoreline - Fisherman/Weeds,Lake Front
View Y/N Yes
Water Access Desc Driven Well,Well
Roof Type Composition,Shingle
Street Surface Unimproved
Porch Deck, Open
Road Frontage Town Road
Garage Yes
Schools
Elementary Schools Vi Northland Pines-Er
Middle Schools Vi Northland Pines
High Schools Vi Northland Pines
Others
Tax ID 6-349-18 & 6-348-22
Ownership Fee Simple
CONTACT
